Dark and enveloping
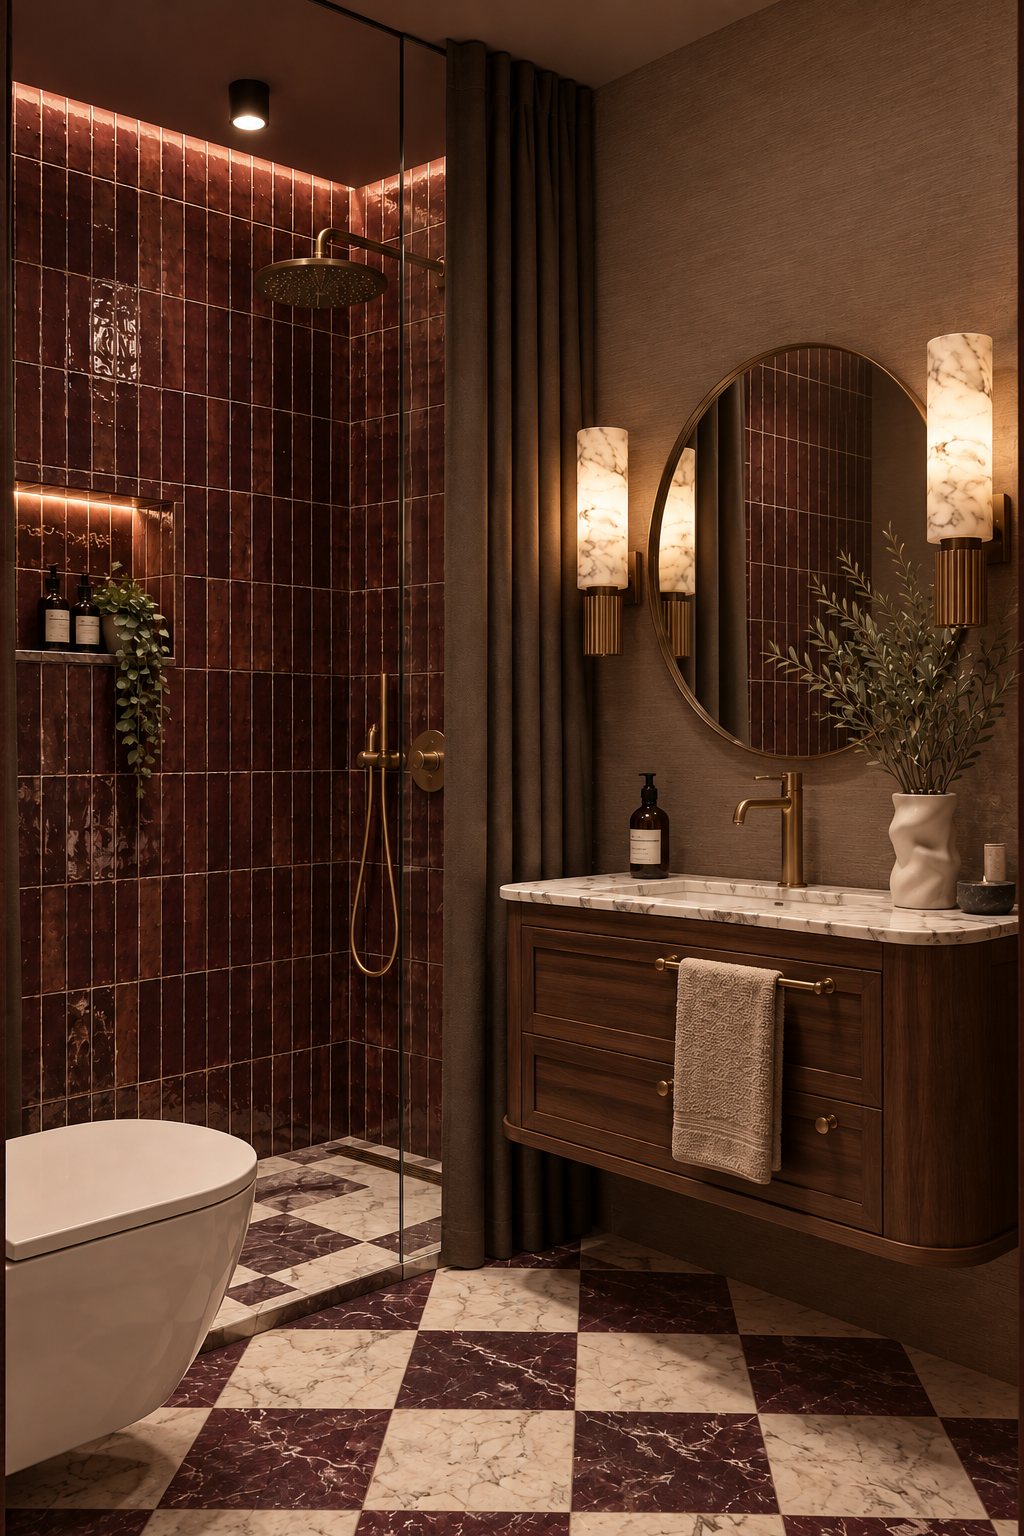
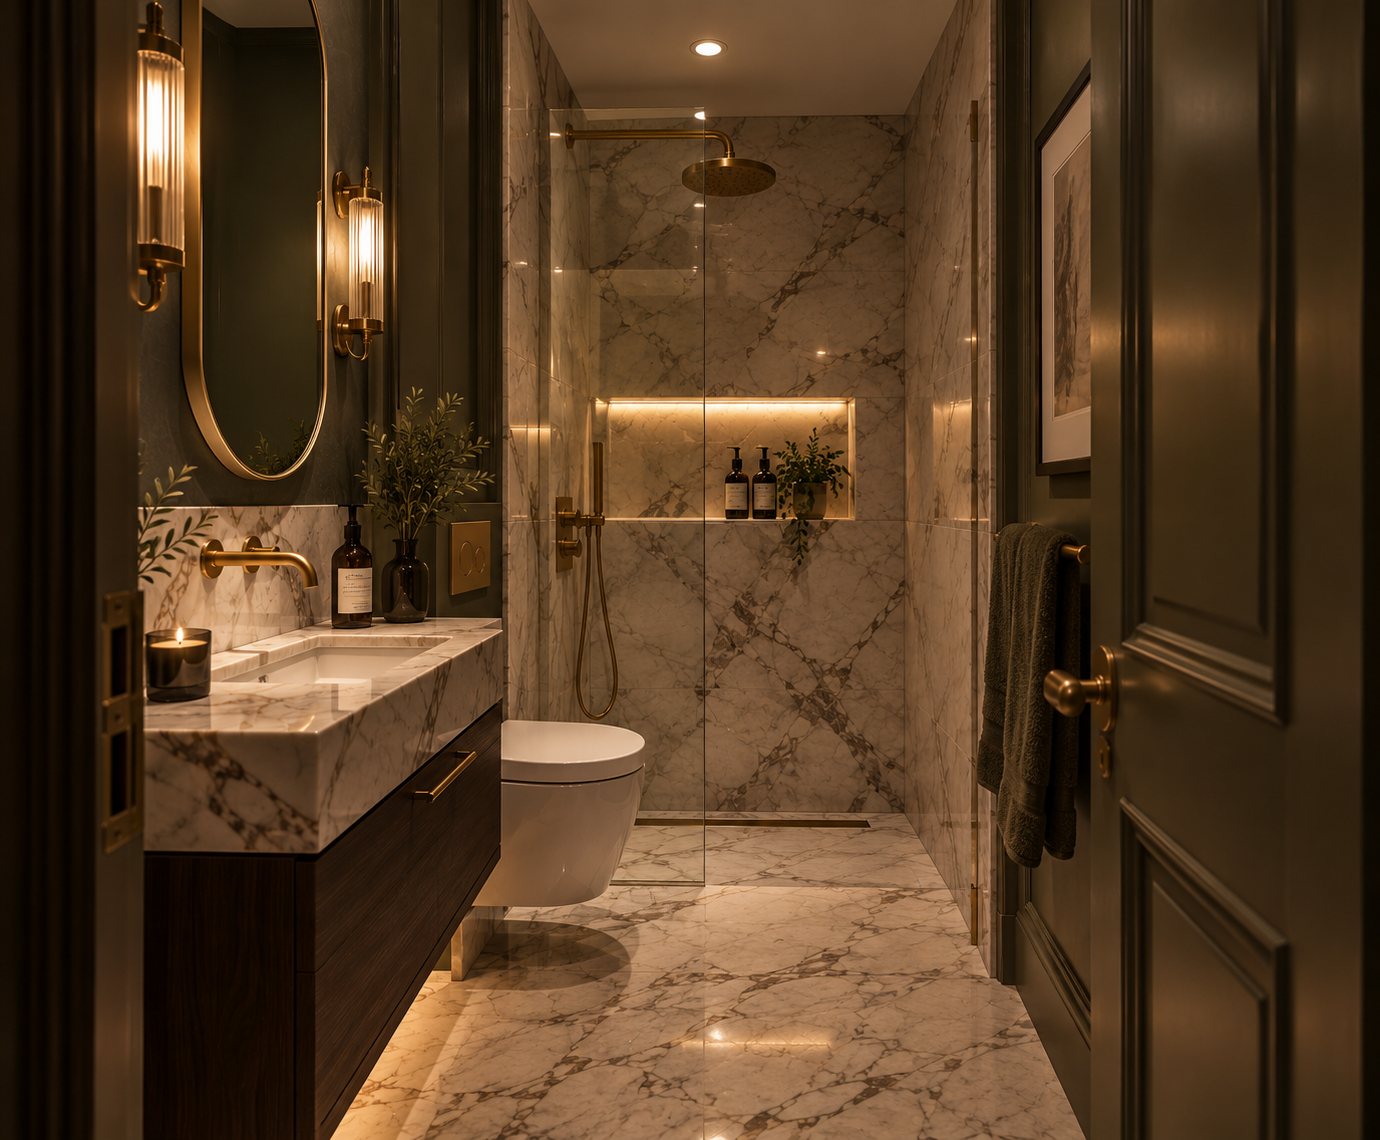
Colour goes on the walls, ceilings and joinery rather than on the cushions. The lighting stays low throughout.
Overview
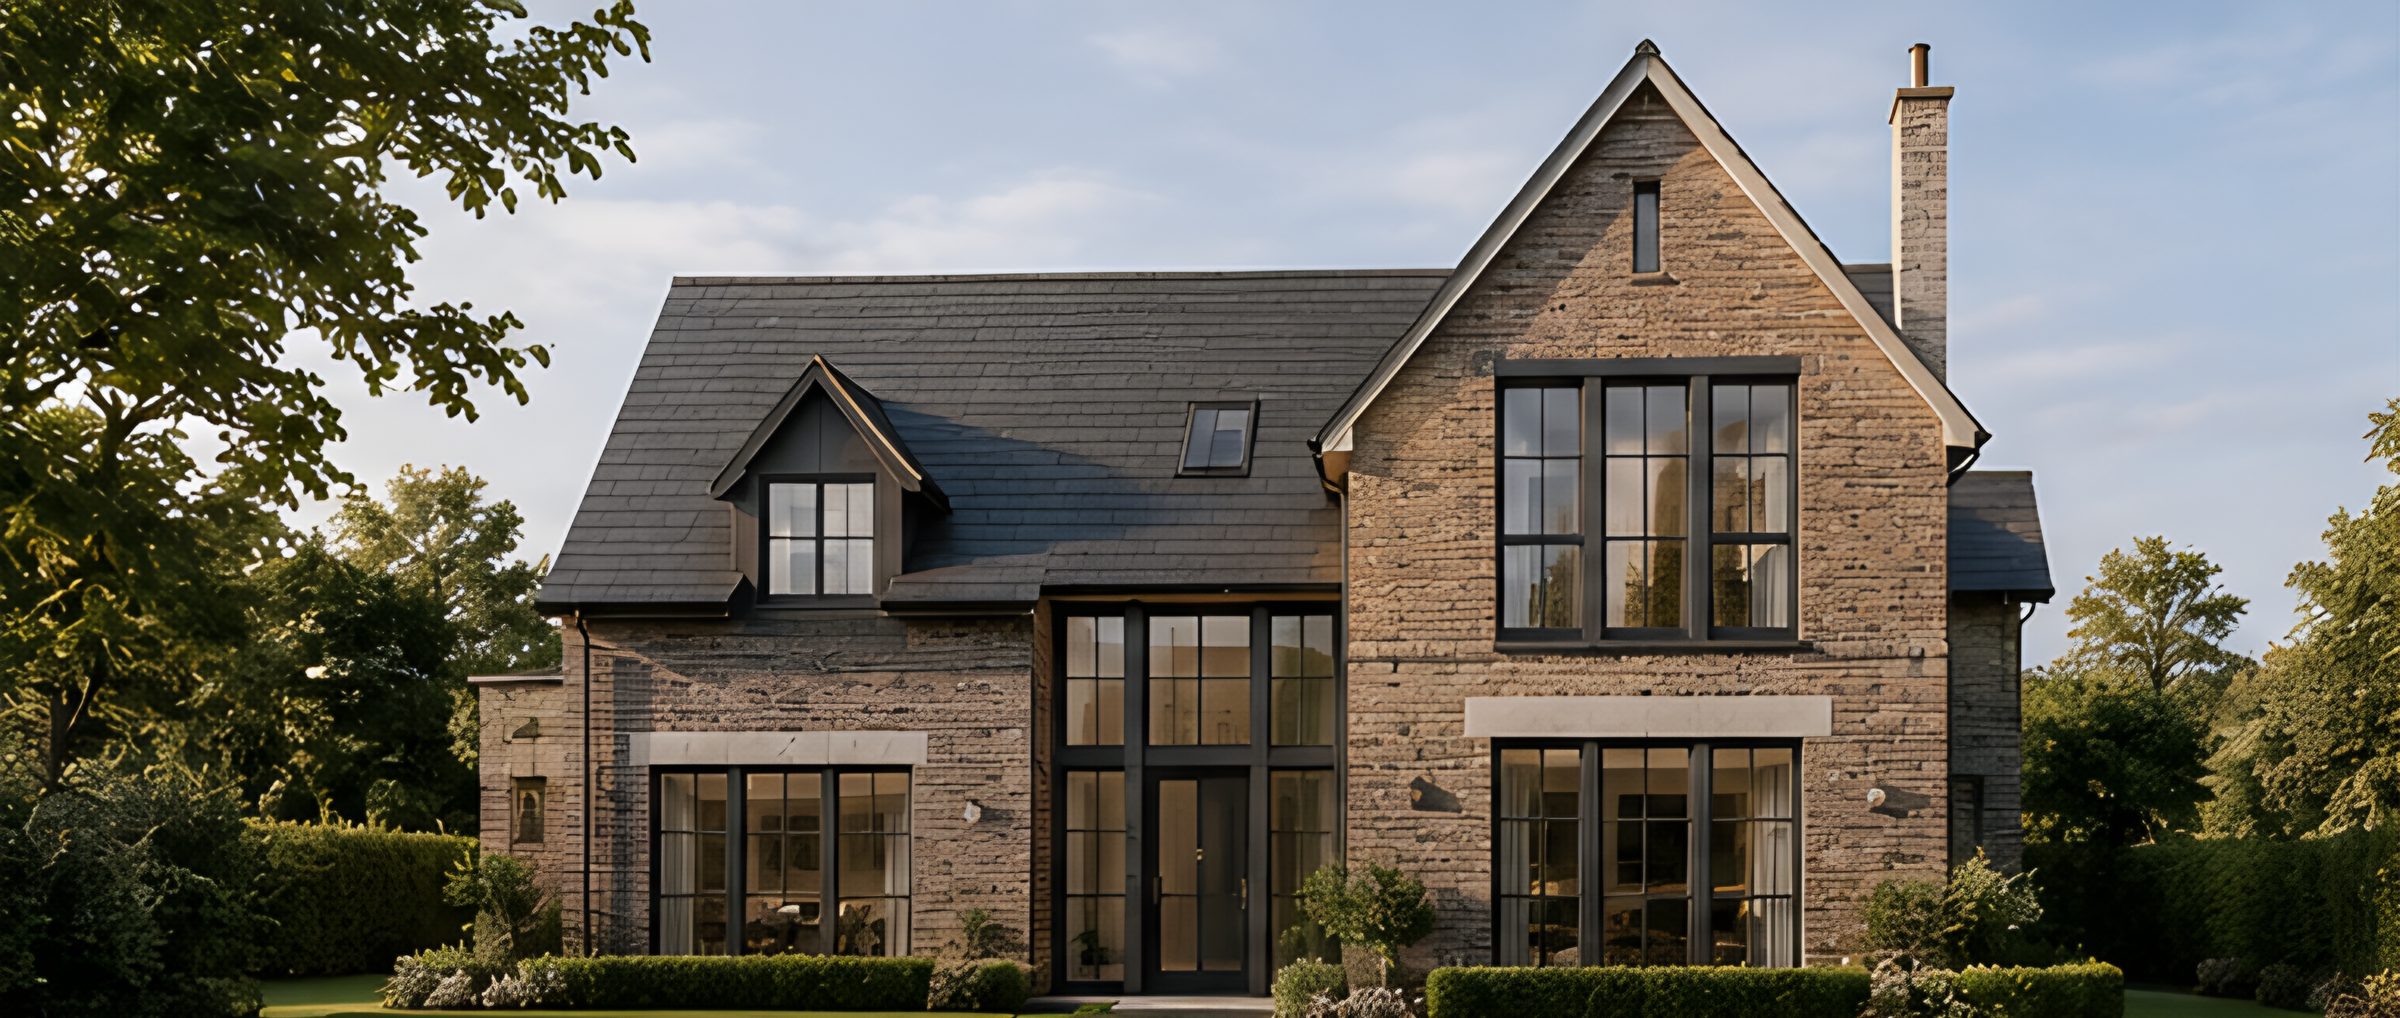
A detached four-bedroom home in warm brick, with sandstone dressings and a natural slate roof. Two gables frame a full-height glazed entrance, so you can see straight through the hall to the garden.
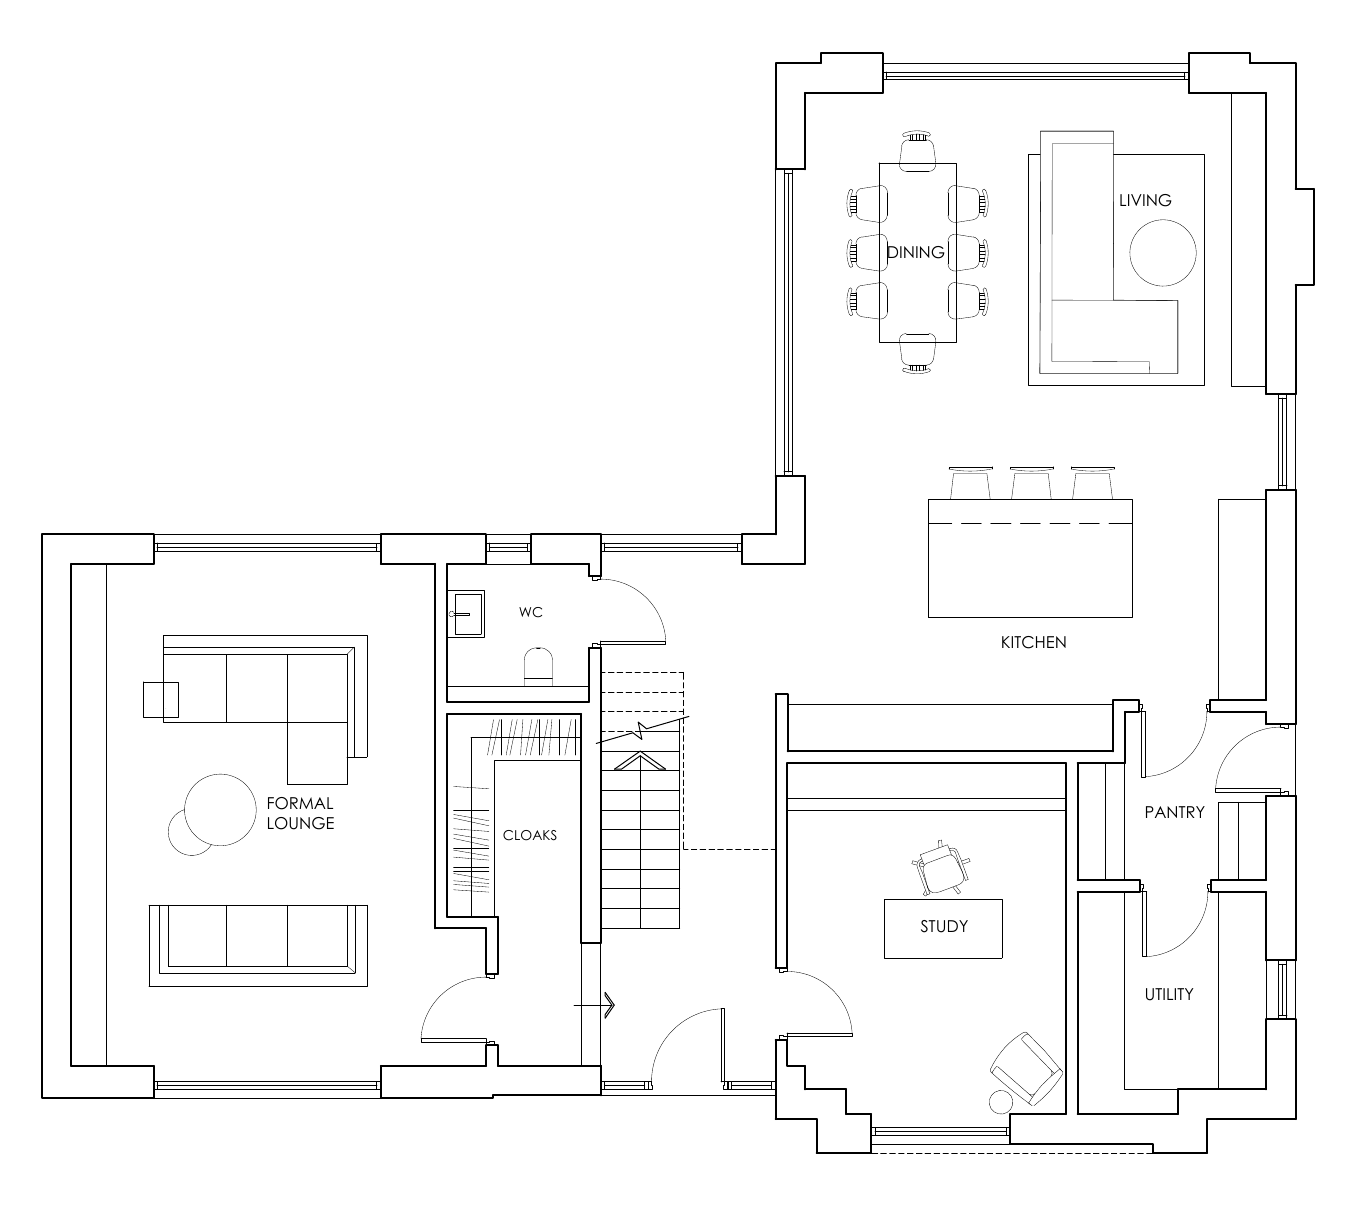
Downstairs there's a kitchen with dining and living space, a formal lounge, a study, a pantry, a utility room, cloaks and a WC. Upstairs, the principal bedroom has a dressing room, an en-suite and a Juliet balcony, and each of the other three bedrooms has its own en-suite.
The build
Scroll to see the house go up
Levels are checked on site and the footprint is pegged out against the approved drawings.
The foundations are dug and poured, services go in, and a damp-proof course is laid at ground-floor level.
The brickwork goes up one course at a time, with sandstone banding and capping where the drawings call for it.
The trusses go up first, then natural slate tiles, the chimney and PPC aluminium rainwater goods.
Slim PPC aluminium frames are fitted with sandstone heads and cills, along with the full-height glazed entrance.
The scaffold comes down, the hedging goes in and the house is handed over, finished just as it was drawn.
Approved design
The walls are brick with sandstone capping, and the roof is slate with PPC aluminium rainwater goods. Every window and door has a PPC aluminium frame with sandstone heads and cills. A bat box and a sparrow box are built into the walls.
Interiors · room by room
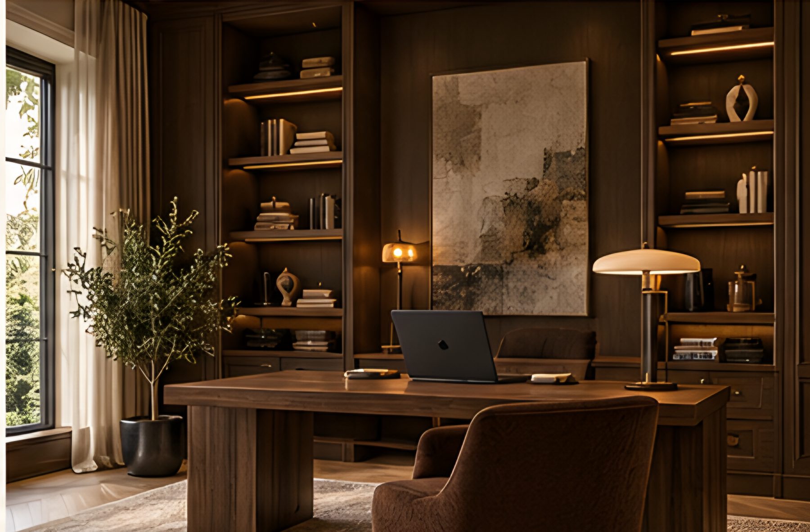
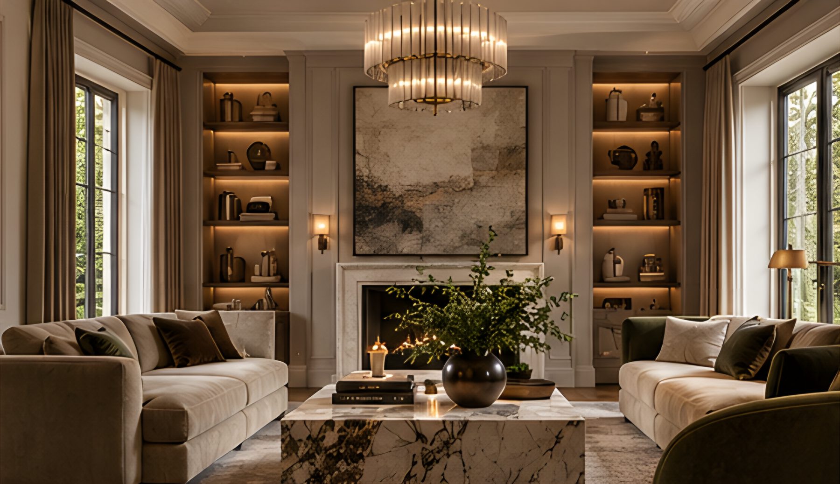
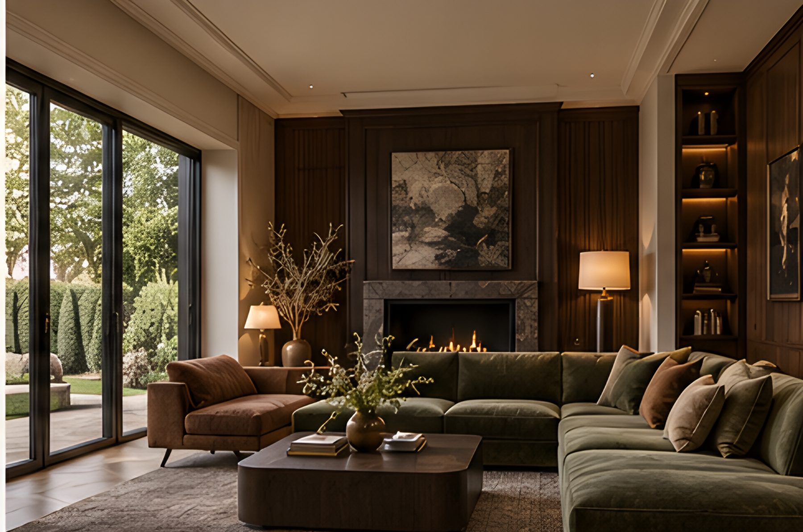
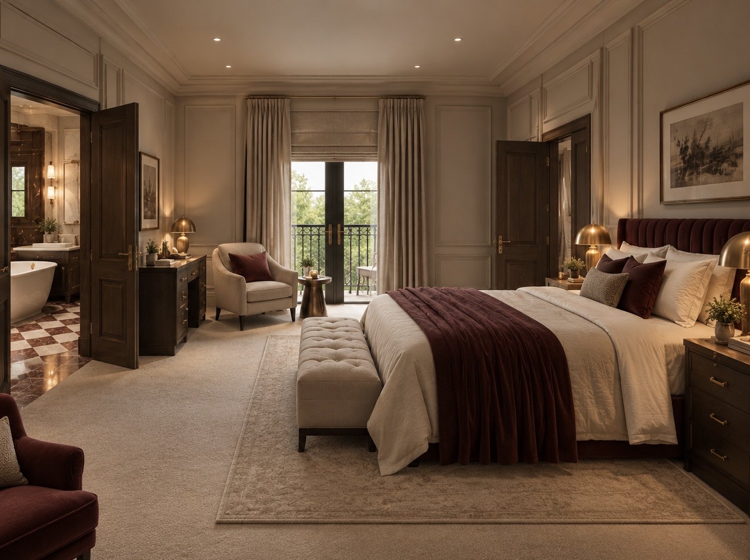
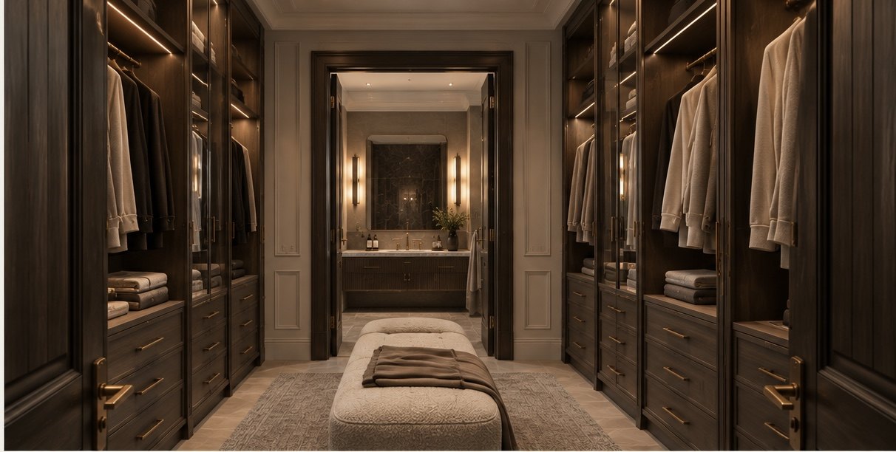
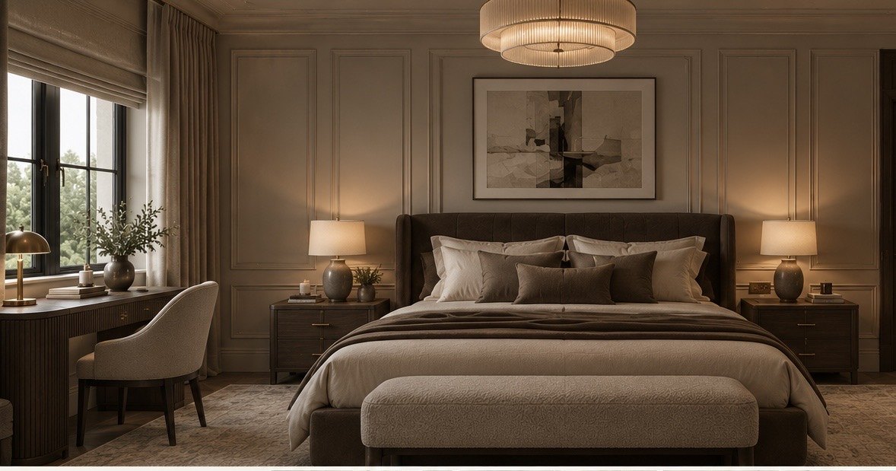
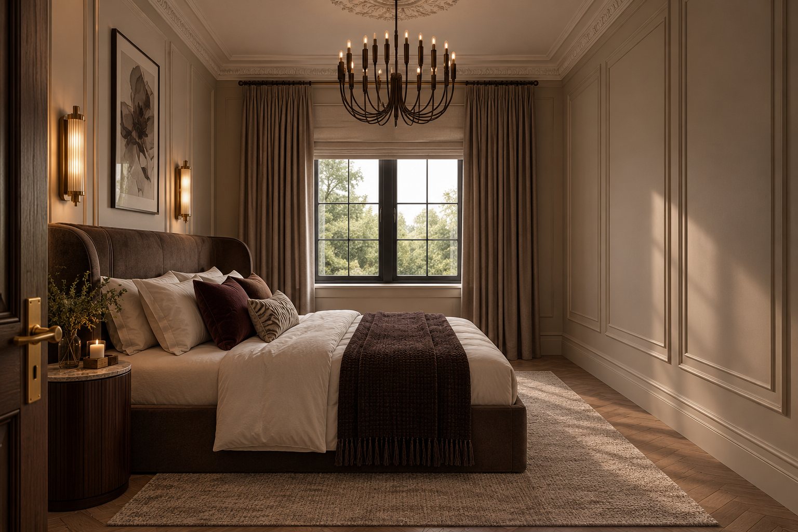
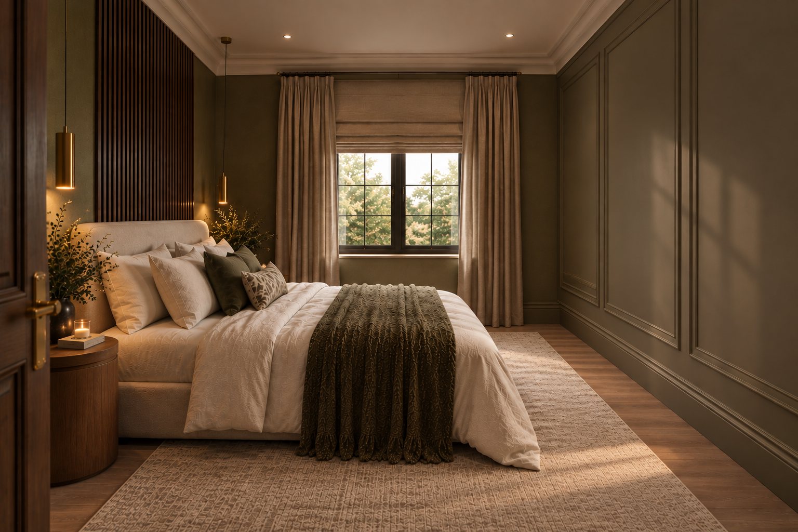
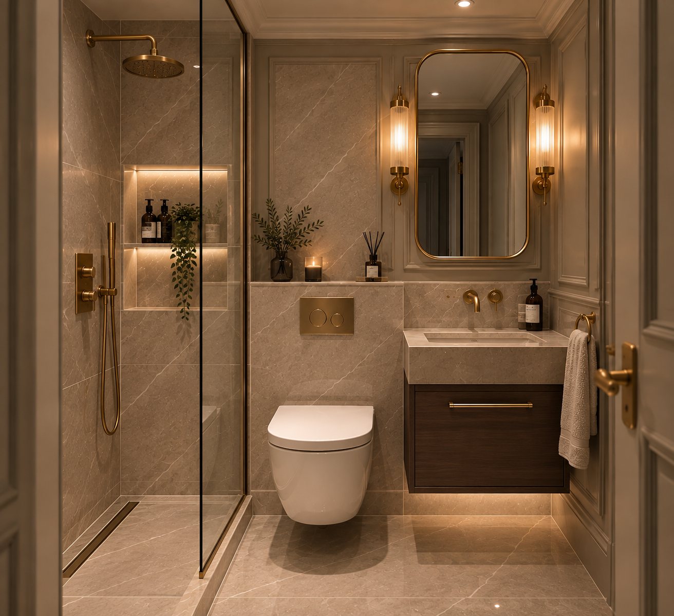
Inside, the house is low-lit and tactile, finished in walnut, travertine, honed marble, olive velvet and unlacquered brass. Each room is built around one dramatic stone, with quieter materials around it.
Ground floor
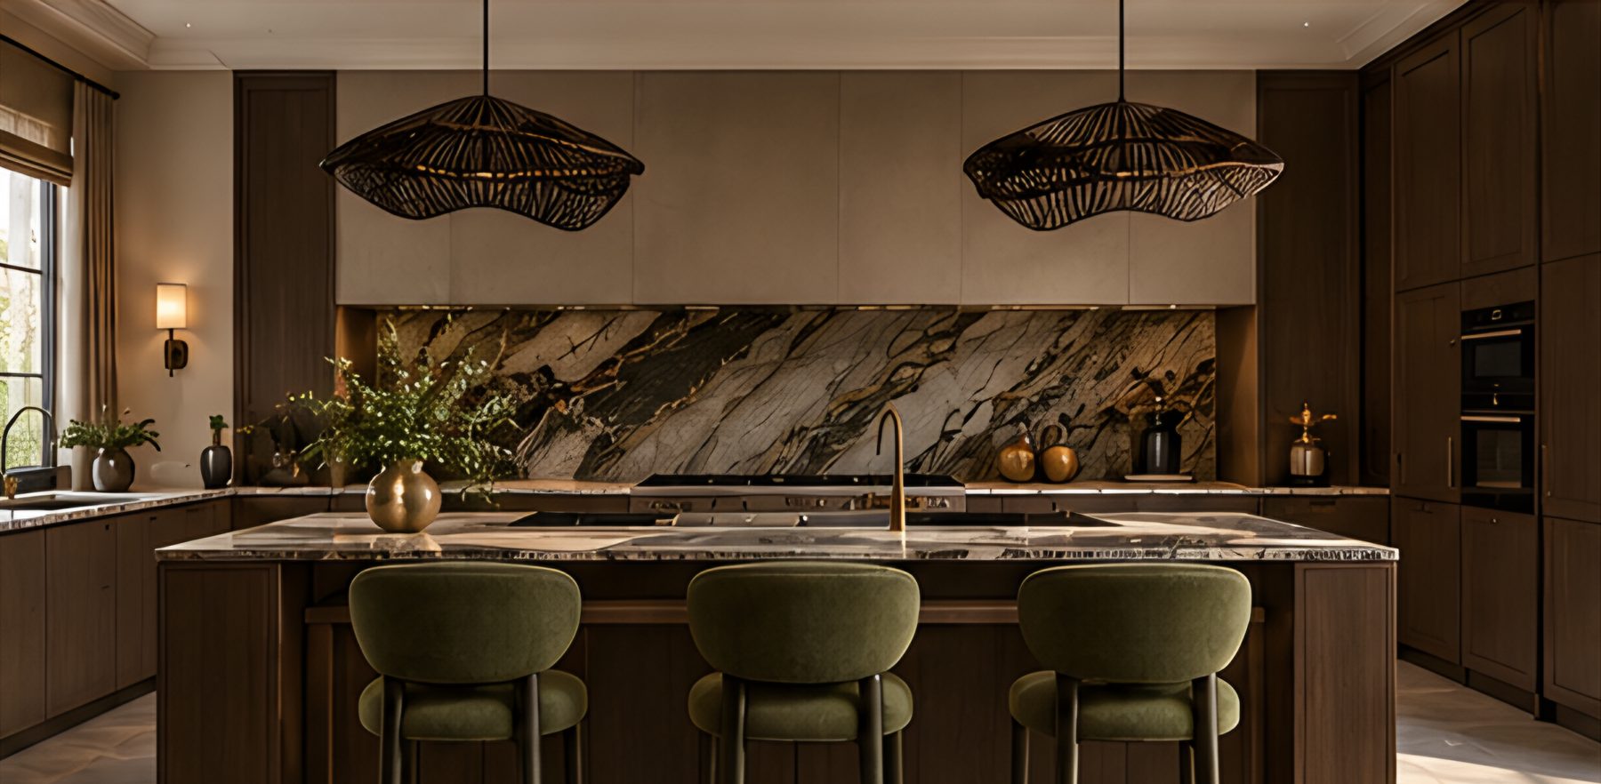
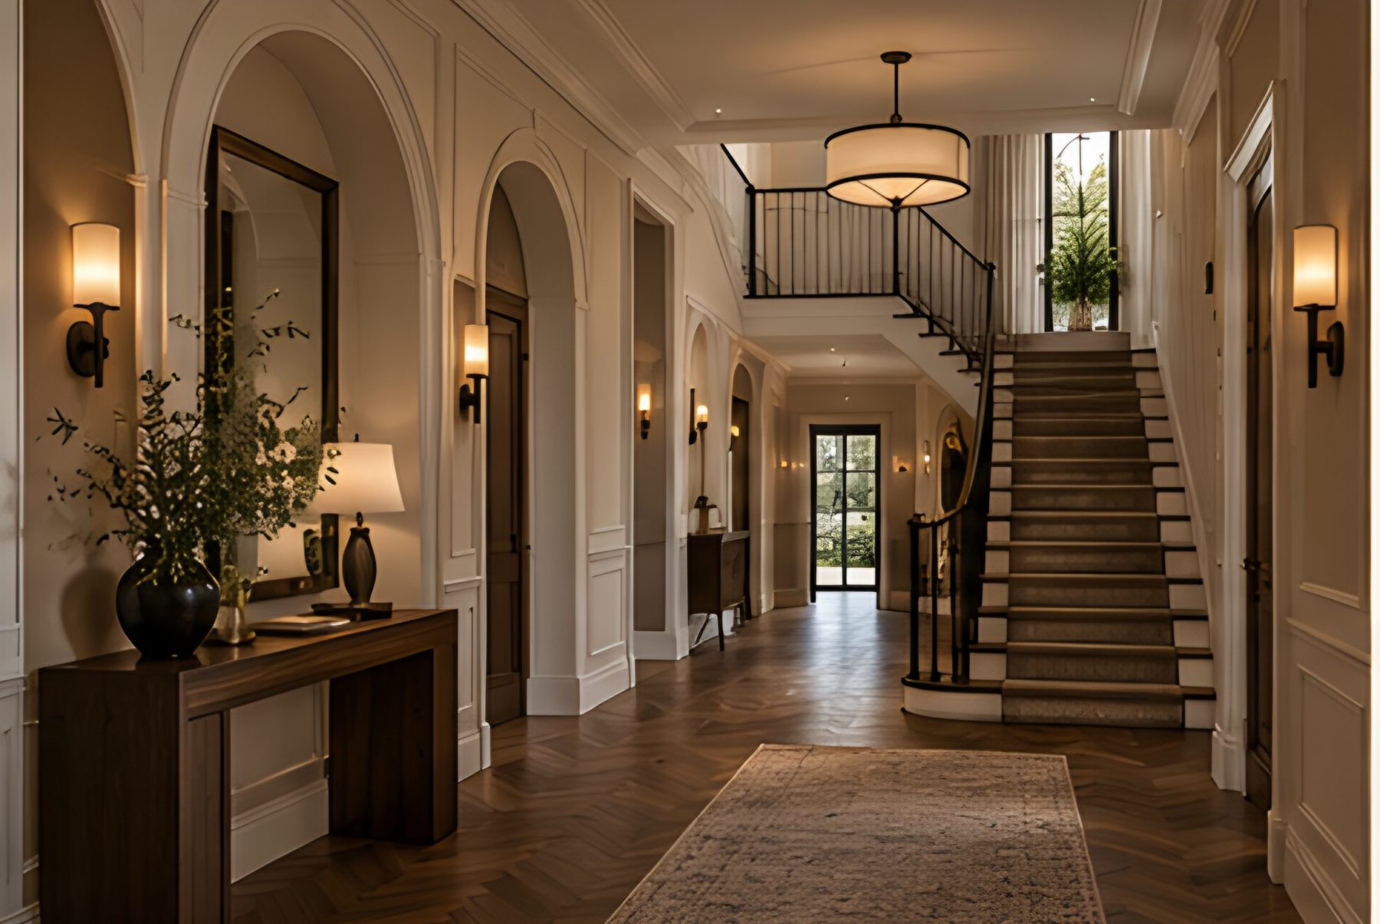
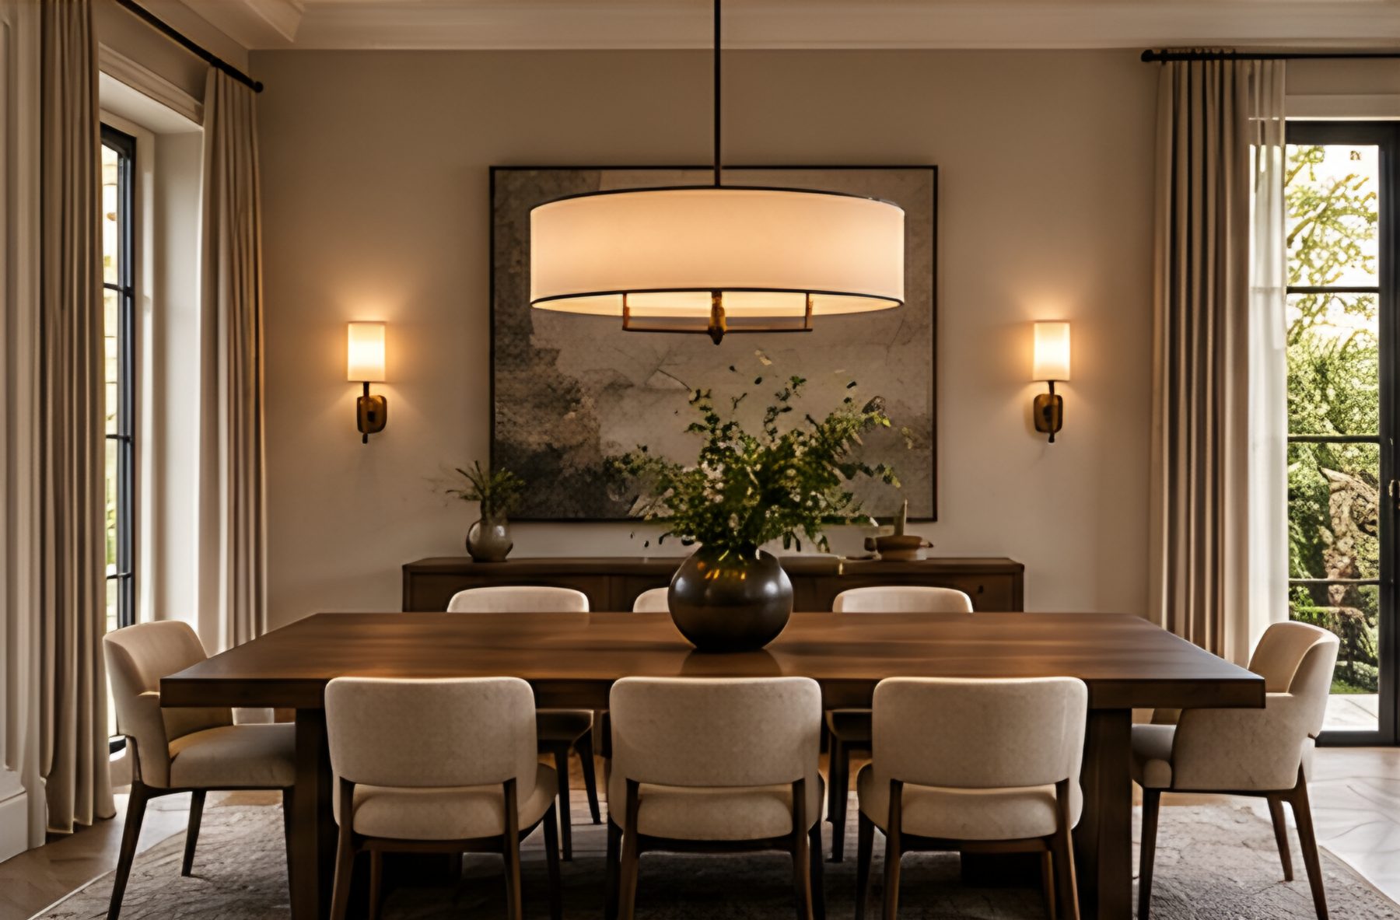
First floor
Back of house
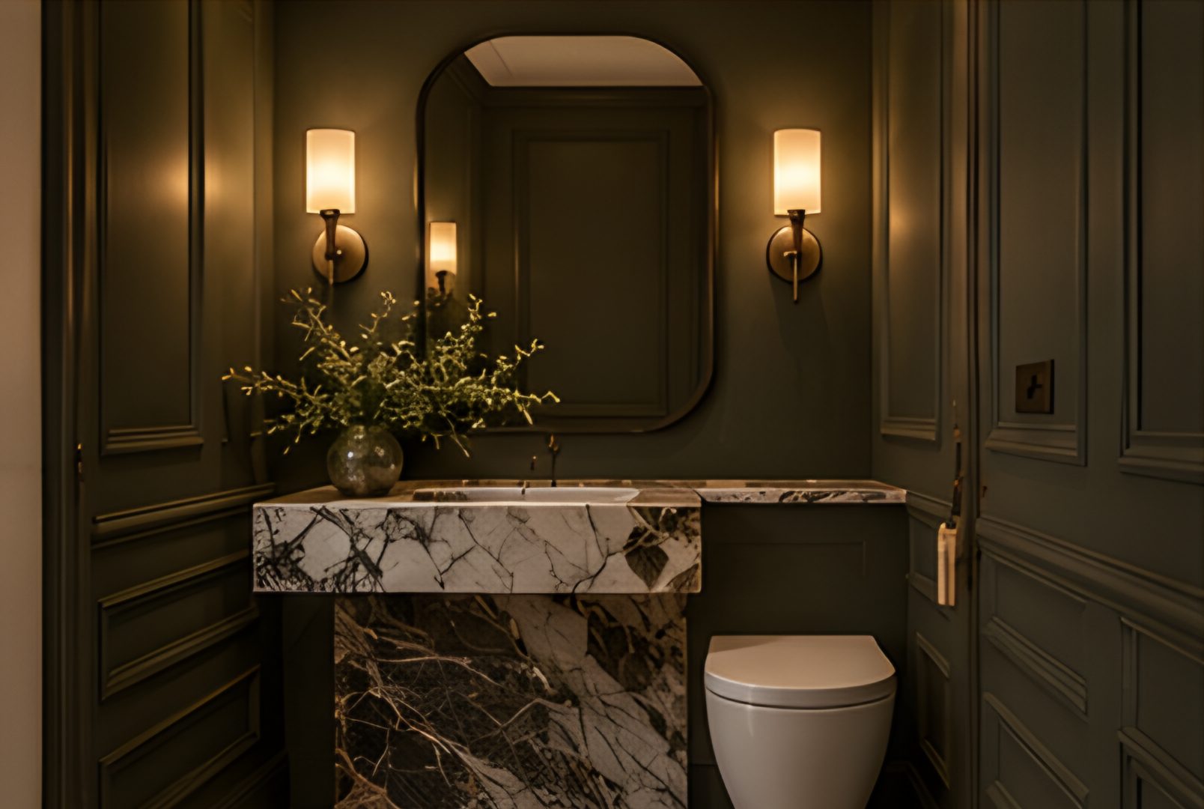
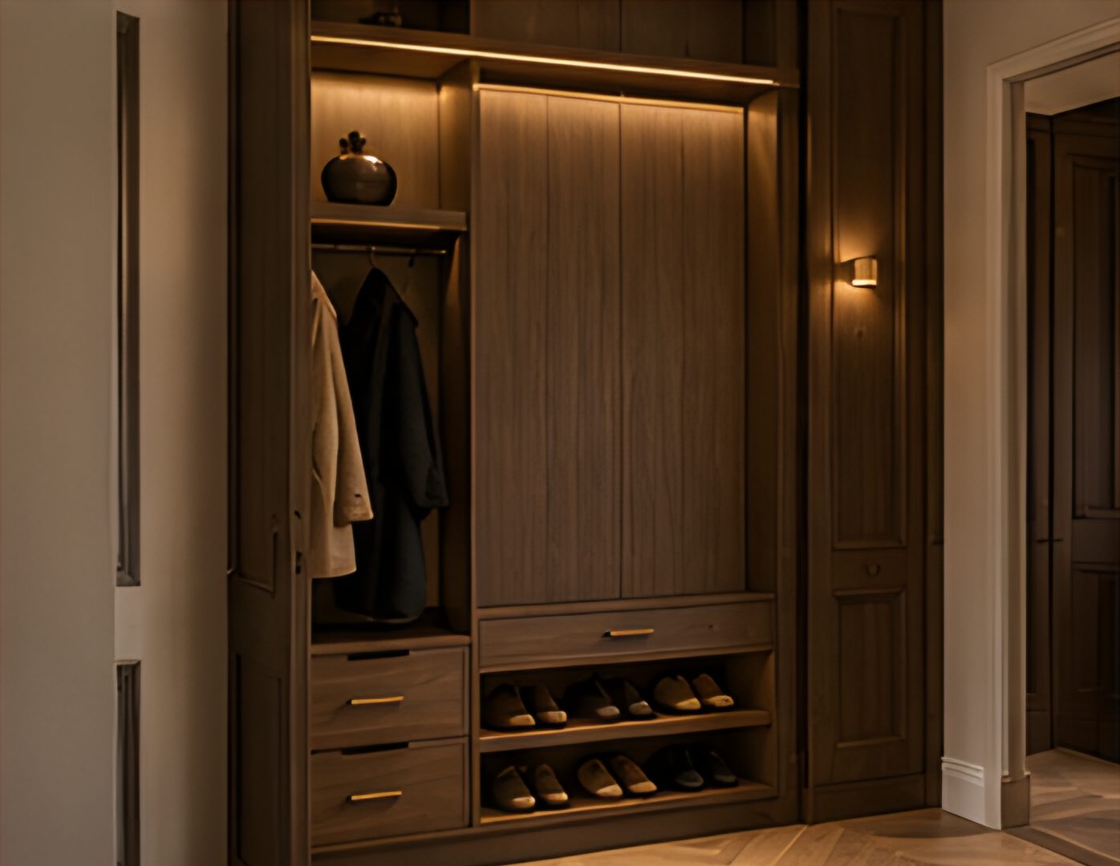
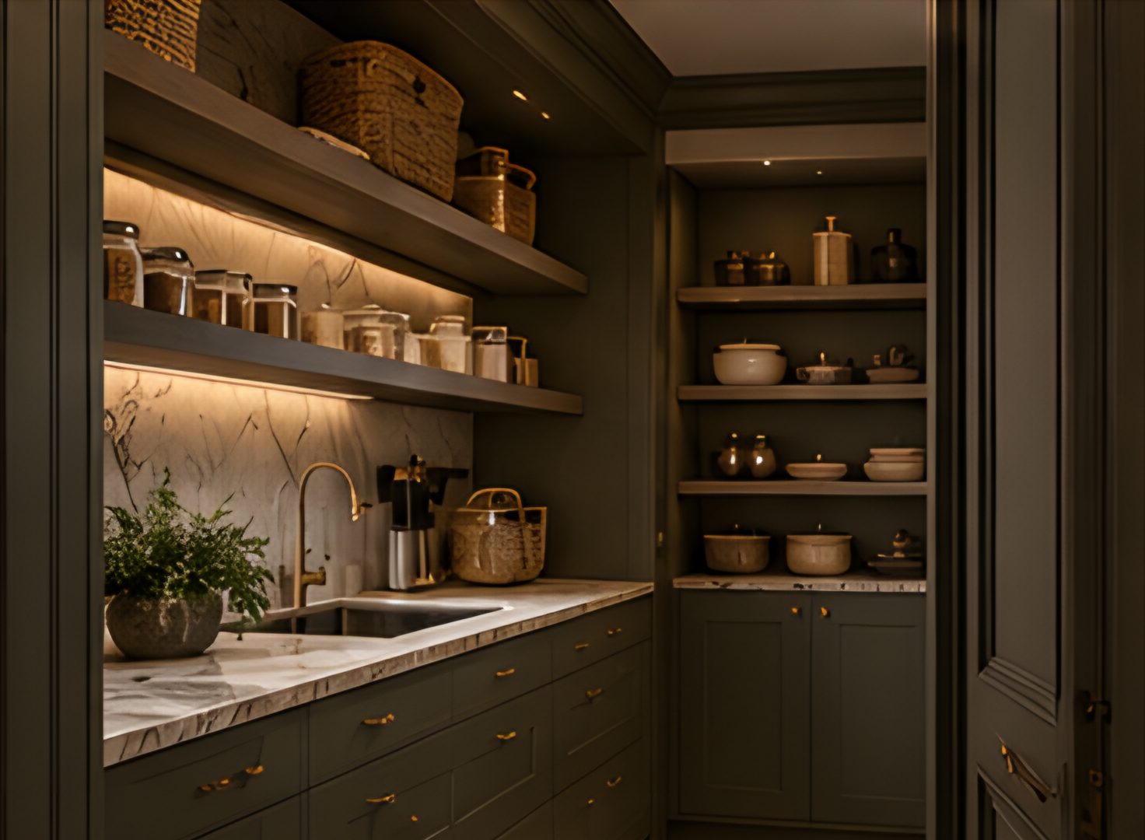
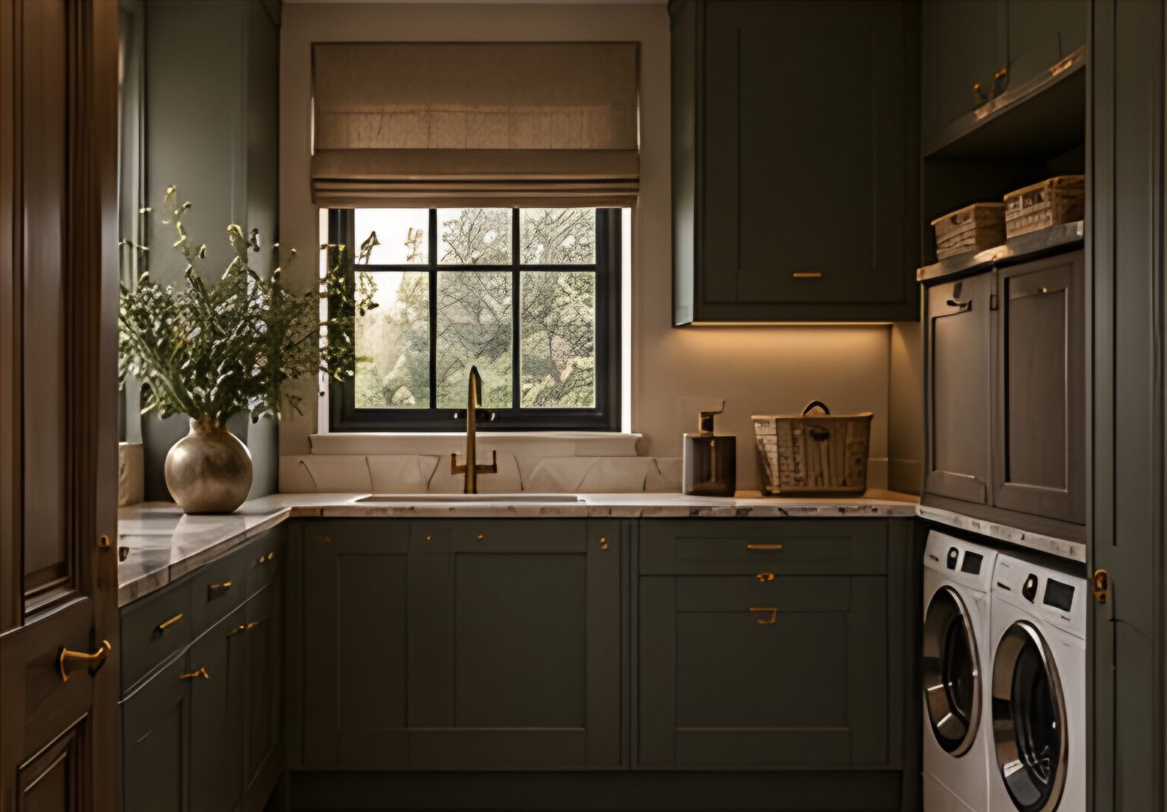
Colour goes on the walls, ceilings and joinery rather than on the cushions. The lighting stays low throughout.
Calacatta Viola, Rosso Levanto and honed travertine. Each room gets one dramatic stone, with quieter finishes around it.
Fluted walnut, zellige, bouclé, reeded glass and heavy plaster, with almost no print anywhere.
All the metalwork is unlacquered brass and bronze, left to patinate. There's no chrome and no matt black.
Palette
Roughly 60% warm darks, 30% stone and plaster, and 10% accent. Each room uses oxblood or olive as its accent, never both.
Floor plans
Taken from the approved planning drawings (1:100). They're shown for illustration only and aren't to scale.
Register interest
Leave your details and we'll be in touch about viewings, specification and timings.
Or email ellaoakes@oakhavendevelopments.com